Monday, October 6, 2008

Sunday, October 5, 2008
Thursday, October 2, 2008
Draft2 Text
The following outlines my experiments which are in varying stages of deployment.
Hypothesis 1
That there is an underlying subconscious which determines or contributes to an occupants identification with a space and their ability to navigate such a space. That architecture can be alluring or repelling and that there is a system or pattern for each condition.
This experiment is conducted using a tetrahedron labyrinth that the subject is placed within and encouraged to move throughout to achieve a variety of goals. The tetrahedron sponge limits the variables of the experiment as it is unlike any space encountered in everyday life. The symmetry places the significant decisions on the material and lighting conditions, instead of the geometric relations as these are always the same. Finally the fact that each tetrahedron has 3 accessible doors at any one time means that the occupant upon entering a room is left with a choice between 2 doors, evenly spaced with neither being in a direct line from the door just entered.
What remains is an experiment to test threshold conditions and to determine whether particular materials or lighting conditions have assumed or associated spatial uses. It extends the Cheng Yu Sun, Bauke de Vries and Jan Dijkstra experiment with human behaviour using a head cave in which probable paths of egress were tested according to their proximity and size. Instead proximity and size remain constant to explore the other factors that may contribute to a subjects choice of direction.
Hypothesis 2
That factors affecting recognition of spaces can be distilled down to an overall system that can determine how spaces are created and connected. Architecture that is hard, angular and brutal imposes itself on the memory in different ways to architecture that is smooth, delicate or voluptuous.
In this experiment the subject is presented with a variety of internal spaces each with varying geometric, lighting, and textural complexities. After each space is experienced the subject moves to the same room that warps and distorts. The subject can stop the space warping at any time when they are satisfied that it is the same as the previous static room they were in.
By varying light, geometry and material textures this experiment is able to determine what factors are of greatest use in recognising spaces and what combinations are to be encouraged or avoided for the benefit of those already struggling with memory.
Hypothesis 3
That group involvement is of greater benefit than isolated activities for memory and recall and that such group involvement creates architecure that is alive. Architecture that lights up to engage with the users.
Here the previous experiments are expanded into a new set of spatial relationships that encourage group involvement to navigate. The spaces have barriers, visual, structural and implied, so multiple view points and interpretations are beneficial but not essential.
This not only measures the actual benefit of group involvement as hypothesised but also the subjects willingness to partake in such a group activity. Results are of particular relevance for dementia sufferers as they are perceived as being quite isolated. By engaging in group activities it is expected that the group can combine their experiences into an overall memory that presents a more complete recollection and the fact that the subjects will have experienced it together provides them with a solid base on which to relate to their peers and reduce the feeling of isolation.
Note:
Results of all three experiments are ongoing and form the contents of the proposed final design, with the intention being that these experiments, along with others can be experienced first-hand in the final submission.
Hypothesis 1
That there is an underlying subconscious which determines or contributes to an occupants identification with a space and their ability to navigate such a space. That architecture can be alluring or repelling and that there is a system or pattern for each condition.
This experiment is conducted using a tetrahedron labyrinth that the subject is placed within and encouraged to move throughout to achieve a variety of goals. The tetrahedron sponge limits the variables of the experiment as it is unlike any space encountered in everyday life. The symmetry places the significant decisions on the material and lighting conditions, instead of the geometric relations as these are always the same. Finally the fact that each tetrahedron has 3 accessible doors at any one time means that the occupant upon entering a room is left with a choice between 2 doors, evenly spaced with neither being in a direct line from the door just entered.
What remains is an experiment to test threshold conditions and to determine whether particular materials or lighting conditions have assumed or associated spatial uses. It extends the Cheng Yu Sun, Bauke de Vries and Jan Dijkstra experiment with human behaviour using a head cave in which probable paths of egress were tested according to their proximity and size. Instead proximity and size remain constant to explore the other factors that may contribute to a subjects choice of direction.
Hypothesis 2
That factors affecting recognition of spaces can be distilled down to an overall system that can determine how spaces are created and connected. Architecture that is hard, angular and brutal imposes itself on the memory in different ways to architecture that is smooth, delicate or voluptuous.
In this experiment the subject is presented with a variety of internal spaces each with varying geometric, lighting, and textural complexities. After each space is experienced the subject moves to the same room that warps and distorts. The subject can stop the space warping at any time when they are satisfied that it is the same as the previous static room they were in.
By varying light, geometry and material textures this experiment is able to determine what factors are of greatest use in recognising spaces and what combinations are to be encouraged or avoided for the benefit of those already struggling with memory.
Hypothesis 3
That group involvement is of greater benefit than isolated activities for memory and recall and that such group involvement creates architecure that is alive. Architecture that lights up to engage with the users.
Here the previous experiments are expanded into a new set of spatial relationships that encourage group involvement to navigate. The spaces have barriers, visual, structural and implied, so multiple view points and interpretations are beneficial but not essential.
This not only measures the actual benefit of group involvement as hypothesised but also the subjects willingness to partake in such a group activity. Results are of particular relevance for dementia sufferers as they are perceived as being quite isolated. By engaging in group activities it is expected that the group can combine their experiences into an overall memory that presents a more complete recollection and the fact that the subjects will have experienced it together provides them with a solid base on which to relate to their peers and reduce the feeling of isolation.
Note:
Results of all three experiments are ongoing and form the contents of the proposed final design, with the intention being that these experiments, along with others can be experienced first-hand in the final submission.
Tuesday, September 16, 2008
Procrastination?
Character Problems have been solved now and i have a range of different coloured ones ready to go. Black, Red or Blue, so far, and me of course. If anyone has a particular request i can make to order :) They are still the blocky model (but slightly less blocky than the game ones) for the guys and the exact same as the game for the girls. The girls seem a bit closer to believable meshes and as changing meshes and skinning is the most time consuming part i left them.
Found a simple way to duplicate stuff in the generic browser as well if anyone would still find that useful.


*The blue guy has black arms for some reason, probably a coding mispell, but the black one works fine
I'm working on a custom weapon now, which is proving far more difficult than characters were, but hopefully i will have an umbrella some time soon. we were going to go for a T-square but the umbrella opens when you shoot, come on that's cool
Found a simple way to duplicate stuff in the generic browser as well if anyone would still find that useful.


*The blue guy has black arms for some reason, probably a coding mispell, but the black one works fine
I'm working on a custom weapon now, which is proving far more difficult than characters were, but hopefully i will have an umbrella some time soon. we were going to go for a T-square but the umbrella opens when you shoot, come on that's cool
Thursday, September 4, 2008
Experiments

Different Threshold Conditions
An experiment to determine conditions that encourage or discourage the occupant to choose a particular path. The idea being that public and private spaces can be distinguished in subtle ways that could be specific to each user.
It also explores the possibilty of an arrangement of spaces that gives a sense of freedom and choice to the dementia sufferer but at the same time restricting this movement on a subconcious level.
Changing Spatial Relationships & Community Interaction
A variation on threshold conditions exploring how visual linking to, and involvement in a community activity can contribute to the experience of a space.
More pragmatically, it can explore the reception of different spaces, lighting conditions and the resulting arrangements.
Breaking down the structure to produce nodes
This experiment contrasts ideas of repetition in a modular arrangement versus an organic system. It aims to find a balance between the static impersonal hospital and something that can engage with the user on a more subjective level. It introduces breaks to a structural system to find relationships that aid in pathfinding and circulation through the memory of nodes and how they link together
Tuesday, September 2, 2008
A Holl lot of similarities


Simmons Hall, MIT, Cambridge


Sarphatistraat Offices, Amsterdam

Menger Sponge
*Images from www.stevenholl.com*
here are a few of Steven Holls designs that cover a fair amount of the ideas and forms i was working towards. The Simmons Hall building incorporates light wells that flow and erode the otherwise strict bay structure.
The Sarphatistraat Office draws inspiration from the menger sponge, a famous 3d fractal structure.
I had been experimenting with the menger sponge myself for draft one but couldn't find a satisfying solution. i don't really find Holl's solution satisfying either but its the thought that counts.
These two projects combined would seem to produce a project that is eerily close to what i was imagining, a struggle between organic decay and rational structure. The fractal system gives an underlying order while allowing for repetition and disorientation whilst the organic forms break this structure to produce nodes and links between spaces.
Friday, August 29, 2008
Draft One
DraftOne.wmv
Draft One presents a scheme that develops ideas of decay and erosion, which were present throughout semester 1, into a broader experiential concept. The circulation experiment of experiment 4 is continued in a more physically achievable way through the use of different spaces that are linked in a variety of ways. This diverse honeycomb provides a canvas for observing the behaviour of the dementia sufferer and experimenting with various organisational and hierarchical strategies.
The disorientation of the dementia sufferer is highlighted in groups of similarly proportioned spaces that serve to educate and test progress of the patient. Current activities to try to prevent or delay the onset of dementia are generally removed from everyday activities. The activity of living in this space replaces these more traditional methods with the idea that a relatively unhindered sufferer can be admitted and can find the spaces stimulating and challenging and encourage brain activity in areas of more use than could be achieved with crosswords or similar mental stimulation. The breakdown of the sufferer is accommodated in the variety of spaces and their varying degrees of spatial difficulty or interrelations.
The building form itself is a product of such diverse spaces being bundled together but also draws influence on the idea of the dementia sufferer itself. Composed initially of a large mass, spaces are then carved out as required forming paths and nodes linking activities and occupants in much the same way as the brain forms such paths. These nodes are an integral part of the building. As spaces are carved out nodes are left. Peculiar reliefs, the interplay of light, or monumental forms can all be used to help orientate the occupant. These points of reference are experienced subjectively which breaks the repetition that is commonly experienced in current dementia treatment facilities which create monotonous spaces that are cold and calculating. How each occupant uses such node points in their experience of the space is an area that would be of great interest to the carer and is one of the many outcomes that this scheme has for research in the treatment of dementia sufferers.
The challenge in this scheme lies in making the spaces responsive to a functional treatment facility brief while retaining the elements of diversity and repetition that are required for it to succeed as an experiential experiment. This could be achieved by imposing a method to the way spaces are brought together, in a fractal arrangement, for example where spaces are created to follow an overall planning scheme that will create the repetitive labyrinth needed to create disorientation but allow for each space to be used in the overall operation of such a treatment/training facility. What each room’s role is and how they interact with each other is just as important as the interaction of the occupants themselves and will play an important role in the creation of node points and how the building is navigated.
Wednesday, August 6, 2008
Custom Character
Hey guys
As some of you probably saw in class last week i've got a basic custom character up and running. Still needs work but for those of you intersted in fixing up your own, or at least knowing how to, here are some tutorial links that should help:
http://camlink.com/UT3/UT3CustCharTutorial01
http://www.ut40k.planetunreal.gamespy.com
http://udn.epicgames.com/Three/UT3CustomCharacters.html
I used the camlink one as the default and checked the others if anything was missing.
They don't really cover skinning, weighting to skeletons, or texture unwrapping but i figured out how to do those things by trial and error and i can probably show you what you need to know quicker than any tutorials can so let me know.
Also i have plans to have a generic normal looking character ready for when we need it and i'll make that available to you all so you can customise it as you see fit, changing the clothes for example should be pretty easy and make a huge difference to how we all look running around for final presentations
As some of you probably saw in class last week i've got a basic custom character up and running. Still needs work but for those of you intersted in fixing up your own, or at least knowing how to, here are some tutorial links that should help:
http://camlink.com/UT3/UT3CustCharTutorial01
http://www.ut40k.planetunreal.gamespy.com
http://udn.epicgames.com/Three/UT3CustomCharacters.html
I used the camlink one as the default and checked the others if anything was missing.
They don't really cover skinning, weighting to skeletons, or texture unwrapping but i figured out how to do those things by trial and error and i can probably show you what you need to know quicker than any tutorials can so let me know.
Also i have plans to have a generic normal looking character ready for when we need it and i'll make that available to you all so you can customise it as you see fit, changing the clothes for example should be pretty easy and make a huge difference to how we all look running around for final presentations
Sunday, June 22, 2008
Saturday, June 21, 2008
Short Circuits
The proposed design is for a health care facility to treat and observe sufferers of dementia and has been informed and developed through the four preceding exercises.
Exercise One laid the groundwork for the importance architecture plays in a healthy society and the pain that poor architecture can inflict, physically and emotionally.
Exercise Two identified opportunities of the site that could relate to a health care facility and helped confirm a dementia treatment facility as particularly suitable:
The site exhibits evidence of its past, the building up and layering of materials and textures, and the wearing and erosion around the exhaust stack. A balance is achieved between the degradation of the site and its renewal through maintenance and produces a visible trace of time and layering. This balance presents the passerby with instances where the site can be understood as having a memory or being a record of activity.
This record of activity has given the site its own vernacular that can be extended to influence the development of the health care facility. The role of memory to the dementia sufferer is a critical consideration in the health facility’s design and there is an important link between the mind, the body and architecture. Memory is made stronger by strong experiences. The spatial experience of architecture is a major contributor, from the ability of landmarks to improve path finding to the decorum of a building serving to reference ideas or activities that take place within.
Exercise 3 strengthened the ideas of isolation and layered story-telling but also introduced community activities and personal experiences of the site. The visual linking between apparently isolated activities on site is another important consideration for the treatment of dementia and gave rise to the communal participation as opposed to individual linear goals.
Exercise 4 is an attempt to incorporate all these ideas of the site with the needs of a dementia treatment facility to produce a design that belongs to the site and enriches the community.
The approach of the proposed design is to encourage independent decisions among sufferers but to facilitate this independence through community involvement. The innovation for dementia treatment is the constant testing carried out in scenarios where life skills are developed and improved through everyday activities. The separation between activities to ‘keep the mind active’ and general life skills is no longer evident. The advantages of mind exercises such as scrabble, in that they can be easily monitored and engaged in, is carried over to path-finding and other activities where the technology of simulation and circulation testing can be gauged and measured to personalize the experience for each patient to produce a complex and diverse system of communal individuality where each patient has access to their own sense of belonging and their own connection with the past, but connections that are made richer by their interactions with the broader community.
Exercise One laid the groundwork for the importance architecture plays in a healthy society and the pain that poor architecture can inflict, physically and emotionally.
Exercise Two identified opportunities of the site that could relate to a health care facility and helped confirm a dementia treatment facility as particularly suitable:
The site exhibits evidence of its past, the building up and layering of materials and textures, and the wearing and erosion around the exhaust stack. A balance is achieved between the degradation of the site and its renewal through maintenance and produces a visible trace of time and layering. This balance presents the passerby with instances where the site can be understood as having a memory or being a record of activity.
This record of activity has given the site its own vernacular that can be extended to influence the development of the health care facility. The role of memory to the dementia sufferer is a critical consideration in the health facility’s design and there is an important link between the mind, the body and architecture. Memory is made stronger by strong experiences. The spatial experience of architecture is a major contributor, from the ability of landmarks to improve path finding to the decorum of a building serving to reference ideas or activities that take place within.
Exercise 3 strengthened the ideas of isolation and layered story-telling but also introduced community activities and personal experiences of the site. The visual linking between apparently isolated activities on site is another important consideration for the treatment of dementia and gave rise to the communal participation as opposed to individual linear goals.
Exercise 4 is an attempt to incorporate all these ideas of the site with the needs of a dementia treatment facility to produce a design that belongs to the site and enriches the community.
The approach of the proposed design is to encourage independent decisions among sufferers but to facilitate this independence through community involvement. The innovation for dementia treatment is the constant testing carried out in scenarios where life skills are developed and improved through everyday activities. The separation between activities to ‘keep the mind active’ and general life skills is no longer evident. The advantages of mind exercises such as scrabble, in that they can be easily monitored and engaged in, is carried over to path-finding and other activities where the technology of simulation and circulation testing can be gauged and measured to personalize the experience for each patient to produce a complex and diverse system of communal individuality where each patient has access to their own sense of belonging and their own connection with the past, but connections that are made richer by their interactions with the broader community.
Friday, June 20, 2008
Budda Bing
Here is a link to my Exp 4 Mashup, its called Exp4-1280x720
500 words will come tomorrow so you get a chance to experience the video in its own right, and have a day to draw your own conclusion.
*there is a better quality cut so if you want it let me know
Jules Out
http://hosted.filefront.com/julescromo/
Exp4-1280-720.wmv
500 words will come tomorrow so you get a chance to experience the video in its own right, and have a day to draw your own conclusion.
*there is a better quality cut so if you want it let me know
Jules Out
http://hosted.filefront.com/julescromo/
Exp4-1280-720.wmv
Friday, June 13, 2008
Finally
Here is all the stuff guys.
Sorry about the wait, if i could have done it quicker i would have but the computers were really buggy this arvo.
If anything is less than self explanatory let me know and i'll give you a hand finding stuff. Hopefully the zipped file organises itself back into its folders so everything is referenced properly.
I will be in saturday probably from 9am onwards if you couldn't be buggered downloading the zip you can get the real thing from me. Or it is saved to the d drive of the computer i was using today.
http://hosted.filefront.com/julescromo/
Its called SiteModelZip
Get into it:)
I will parobably have a max file of the site and adjacent buildings, as Russell suggested, for saturday to make our circulation stuff around or you could all fix something up with the files provided.
Just a tip: Jasons file scales at 0.9 in UT and Dennis is at 25.0
SiteModelZip.zip

Sorry about the wait, if i could have done it quicker i would have but the computers were really buggy this arvo.
If anything is less than self explanatory let me know and i'll give you a hand finding stuff. Hopefully the zipped file organises itself back into its folders so everything is referenced properly.
I will be in saturday probably from 9am onwards if you couldn't be buggered downloading the zip you can get the real thing from me. Or it is saved to the d drive of the computer i was using today.
http://hosted.filefront.com/julescromo/
Its called SiteModelZip
Get into it:)
I will parobably have a max file of the site and adjacent buildings, as Russell suggested, for saturday to make our circulation stuff around or you could all fix something up with the files provided.
Just a tip: Jasons file scales at 0.9 in UT and Dennis is at 25.0
SiteModelZip.zip
Tuesday, June 10, 2008
Structure of the mind
Below are some images created by Dr Anne Adams who was a teacher and bench scientist but was also a sufferer of frontotemporal dementia, a form of dementia that reorganises brain connections. "The disease apparently altered circuits in their brains, changing the connections between the front and back parts and resulting in a torrent of creativity." The circuits reorganise resulting in reduced ability for speech, and motor skills, and experience behavoural changes. Meanwhile the creative part of the brains connections are strengthened.
The article is sourced from The New York Times at
http://www.nytimes.com/2008/04/08/health/08brai.html?_r=1&oref=slogin
Of particular interest is the focus on structure and repetition. My Gran who is also suffering from dementia was often frustrated by patterns in materials that seemed wrong. Too many tiles of one colour or lines in the pavement not meeting objects placed on them symmetrically. I often find myself looking for similar patterns and wonder if there is a connection between this pattern structuring and the development of dementia.
The first of the images is a representation of 'Bolero,' a piece of music by Maurice Ravel, who was also suffering from frontemporal dementia.
"'Bolero' alternates between two main melodic themes, repeating the pair eight times over 340 bars with increasing volume and layers of instruments. At the same time, the score holds methodically to two simple, alternating staccato bass lines.
'‘Bolero’ is an exercise in compulsivity, structure and perseveration,' Dr. Miller said. It builds without a key change until the 326th bar. Then it accelerates into a collapsing finale."
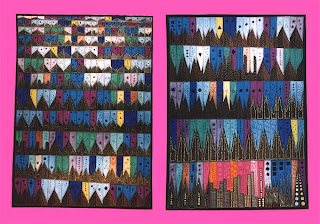
Bolero

Earthworm
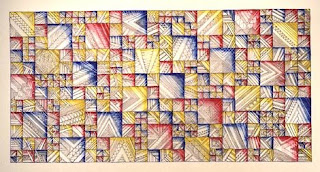
Migraine
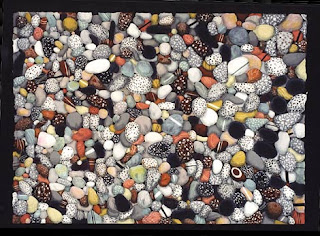
Pebbles
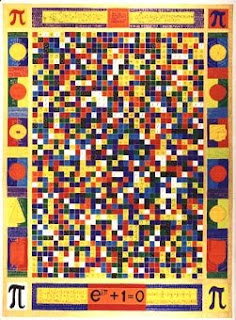
Pi
The article is sourced from The New York Times at
http://www.nytimes.com/2008/04/08/health/08brai.html?_r=1&oref=slogin
Of particular interest is the focus on structure and repetition. My Gran who is also suffering from dementia was often frustrated by patterns in materials that seemed wrong. Too many tiles of one colour or lines in the pavement not meeting objects placed on them symmetrically. I often find myself looking for similar patterns and wonder if there is a connection between this pattern structuring and the development of dementia.
The first of the images is a representation of 'Bolero,' a piece of music by Maurice Ravel, who was also suffering from frontemporal dementia.
"'Bolero' alternates between two main melodic themes, repeating the pair eight times over 340 bars with increasing volume and layers of instruments. At the same time, the score holds methodically to two simple, alternating staccato bass lines.
'‘Bolero’ is an exercise in compulsivity, structure and perseveration,' Dr. Miller said. It builds without a key change until the 326th bar. Then it accelerates into a collapsing finale."

Bolero

Earthworm

Migraine

Pebbles

Pi
Monday, June 9, 2008
Cuba Paper?
Bit of a start on the abstract. Could do with some feedback on this, and what is required in general
This paper explores potential improvements in path finding and articulation of circulation spaces that can be achieved with the testing of schemes in an interactive virtual environment. It proceeds to suggest opportunities that can extend the use of such tests to combine them into an integrated architectural system that can benefit extensive areas of the community. The health care community forms the focus as the architectural system, which expands upon a Master of Architecture body of work, but the application of such systems are also analysed for their benefits to commercial developments and current organisational systems in general.
This paper explores potential improvements in path finding and articulation of circulation spaces that can be achieved with the testing of schemes in an interactive virtual environment. It proceeds to suggest opportunities that can extend the use of such tests to combine them into an integrated architectural system that can benefit extensive areas of the community. The health care community forms the focus as the architectural system, which expands upon a Master of Architecture body of work, but the application of such systems are also analysed for their benefits to commercial developments and current organisational systems in general.
Word on Health Care Facility
Here is a bit of waffle that i will tighten up over the next few weeks
The design proposal is for a facility to treat, manage and observe those suffering from various stages of dementia.
The site currently exhibits evidence of its history, the building up and layering of materials and textures, and the wearing and erosion around the exhaust stack. A balance is achieved between the degradation of the site and its renewal through maintenance and produces a visible trace of time and layering. This balance presents the passerby with instances where the site can be understood as having a memory or being a record of activity.
This record of activity, the alternating erosion and build up of materials has given the site its own vernacular that can be extended to influence the development of the health care facility. The role of memory to the dementia sufferer is a critical consideration in the health facility’s design and there is an important link between the mind, the body and architecture. Memory is made stronger by strong experiences. The spatial experience of architecture is a major contributor, from the ability of landmarks to improve path finding to the decorum of a building serving to reference ideas or activities that take place within.
Dementia sufferers generally experience the gradual loss of memory, among other functions, that starts by affecting the short term memory. Long term memories remain largely intact for a longer period and may provide a base to build on to help offset the loss of basic skills. Path finding is on such basic skill that seems to suffer enormously. The ability of the dementia sufferer to move from one place to another is affected by several factors. The lack of short term memory means it is likely that during the journey the destination will be forgotten. Similarly, the typical situation of admitting a dementia sufferer to a facility when the disease has taken hold, makes it difficult to have much recall of the building layout. This is made more difficult by the design of such facilities to be as simple and uncluttered as possible, resulting in them being consistent and repetitive and difficult to distinguish one room from another as a result.
The approach of the proposed design is to encourage independent decisions among sufferers and to help facilitate this independence and the sense of achievement and satisfaction that dementia sufferers should feel. Factors and experiences that encourage various activities will be explored to provide a system of structuring space to aid in intuitive path finding and to give support as required.
The almost derogatory idea of ‘keeping your mind active’ to offset the effects of conditions such as dementia, has usually been done with activities such as scrabble and crosswords. Perhaps a more useful approach is to keep the mind active by subjecting it to a system that tests everyday skills that are more beneficial to the sufferers quality of life. Much like any learned habit, the habit of doing a crossword is just that. The challenge eventually becomes an activity of repetition and of going through the motions.
The design proposal is for a facility to treat, manage and observe those suffering from various stages of dementia.
The site currently exhibits evidence of its history, the building up and layering of materials and textures, and the wearing and erosion around the exhaust stack. A balance is achieved between the degradation of the site and its renewal through maintenance and produces a visible trace of time and layering. This balance presents the passerby with instances where the site can be understood as having a memory or being a record of activity.
This record of activity, the alternating erosion and build up of materials has given the site its own vernacular that can be extended to influence the development of the health care facility. The role of memory to the dementia sufferer is a critical consideration in the health facility’s design and there is an important link between the mind, the body and architecture. Memory is made stronger by strong experiences. The spatial experience of architecture is a major contributor, from the ability of landmarks to improve path finding to the decorum of a building serving to reference ideas or activities that take place within.
Dementia sufferers generally experience the gradual loss of memory, among other functions, that starts by affecting the short term memory. Long term memories remain largely intact for a longer period and may provide a base to build on to help offset the loss of basic skills. Path finding is on such basic skill that seems to suffer enormously. The ability of the dementia sufferer to move from one place to another is affected by several factors. The lack of short term memory means it is likely that during the journey the destination will be forgotten. Similarly, the typical situation of admitting a dementia sufferer to a facility when the disease has taken hold, makes it difficult to have much recall of the building layout. This is made more difficult by the design of such facilities to be as simple and uncluttered as possible, resulting in them being consistent and repetitive and difficult to distinguish one room from another as a result.
The approach of the proposed design is to encourage independent decisions among sufferers and to help facilitate this independence and the sense of achievement and satisfaction that dementia sufferers should feel. Factors and experiences that encourage various activities will be explored to provide a system of structuring space to aid in intuitive path finding and to give support as required.
The almost derogatory idea of ‘keeping your mind active’ to offset the effects of conditions such as dementia, has usually been done with activities such as scrabble and crosswords. Perhaps a more useful approach is to keep the mind active by subjecting it to a system that tests everyday skills that are more beneficial to the sufferers quality of life. Much like any learned habit, the habit of doing a crossword is just that. The challenge eventually becomes an activity of repetition and of going through the motions.
Site Model with Poles
I've uploaded a zipped file with all my site model (and some of Jacobs) to file front.
It includes Solidworks, Max and UT3 files of all my poles and some general site models that helped me locate meshes in UT3.
Also included is a photoshop file that catalogues all the poles and trees if you ever want to check or change locations yourself.
I've organised it all so it is hopefully self explanatory where and what everything is.
Apologies for the file size but what are you going do :)
Should anything be unclear or if anything you want is missing let me know
ModelMaterial.zip
It includes Solidworks, Max and UT3 files of all my poles and some general site models that helped me locate meshes in UT3.
Also included is a photoshop file that catalogues all the poles and trees if you ever want to check or change locations yourself.
I've organised it all so it is hopefully self explanatory where and what everything is.
Apologies for the file size but what are you going do :)
Should anything be unclear or if anything you want is missing let me know
ModelMaterial.zip
Wednesday, June 4, 2008
Memory and Virtual Reality
For a proposed Dementia health care facility the following article was particular relevant. “Virtual reality can improve memory” from Science Daily discusses the benefits of virtual reality to demonstrate the uses of a digital camera over the more conventional manual in text and photo form. The findings were, in a nut shell, that the virtual video improved memories of the camera’s functions. But while it improved these memories “it also increased false positives -- that is, more people believed it could do things that it couldn't do.” This creates the problem that after having a virtual experience it may be difficult to distinguish between real and imagined memories.
The use of virtual reality needs to be carefully managed to limit the impact that it may have on confusing the users, particularly in regards to dementia patients where memories are already confused enough.
The use of virtual reality needs to be carefully managed to limit the impact that it may have on confusing the users, particularly in regards to dementia patients where memories are already confused enough.
Virtual Path finding
An article from Science Daily at http://www.sciencedaily.com/releases2007/09/070909214527.htm provides an insight into the practical applications of simulations in the car industry. Navigation systems are tested in a virtual environment rather than put out to be tested in the real world which is time consuming and expensive.
“Our VR system not only simulates the instruments,” explains IAO project manager Manfred Dangelmaier. “Every level of this system is virtual. The user is seated in a virtual driving simulator, surrounded by a virtual world, facing a virtual dashboard with a virtual control system.” This allows the engineers to simulate every conceivable situation in order to test the man-machine interfaces.
The benefits of such a system are applicable to our design for testing path finding and circulation in the designed space. Even the in car navigation system could be transferred to the built environment in some form to ease circulation and reduce confusion. A significant achievement in my proposed Dementia treatment facility.
“Our VR system not only simulates the instruments,” explains IAO project manager Manfred Dangelmaier. “Every level of this system is virtual. The user is seated in a virtual driving simulator, surrounded by a virtual world, facing a virtual dashboard with a virtual control system.” This allows the engineers to simulate every conceivable situation in order to test the man-machine interfaces.
The benefits of such a system are applicable to our design for testing path finding and circulation in the designed space. Even the in car navigation system could be transferred to the built environment in some form to ease circulation and reduce confusion. A significant achievement in my proposed Dementia treatment facility.
Sunday, May 25, 2008
Saturday, May 24, 2008
Exp3 Position Statement
The site during the day lives on the boundary between the explorative – the realm of texture, taste, fragrance, sounds – and the peripheral, that of driving past without noticing anything other than the slight chill down the spine as the ominous smoke stack spewing out its filth looms briefly overhead.
While the various scales and movements around the site exhibit a split world still more subtle is the 1disconnect between wildly different pedestrian identities that inhabit the area. There is the drunk who wakes up in the shadow of narrow back lanes, or on the doorstep of a young family’s heritage terrace. There are the groups of subversives who graffiti everywhere and anywhere, in an attempt to extend their sense of ownership over a place already mired by signage posted by the “official” owners of buildings. There is the social shadow cast over every local by the Eastern Distributor ventilation stack, on a site owned by the RTA and distinguished by its inhabitability. Clearly, the site is distinguished by cultural silos.
Far below the surface is a stream of cars, most active in the periods marking sunrise and sunset. The arrival of accompanying smog is the most widely relevant output of the site; it is the opening and closing act of the site’s daytime drama.
Pollution spewed from the site itself sits in watch over the silos of human activity. It broods, watches, infects. The brooding, the space, the melancholy of the activity that occurs is the inhabitant, is the character of the site. One feels that the site, the bricks and mortar, sand and cement may be built on, but the character of the site, the one that exists there at this time will not be shattered, will not change. One feels that it will move, walk down the footpath to the alleys and back lanes of Surrey Hills, stand up the sign of no trespassing once again and continue on uninterrupted with its life.
The work of high power simulations these days is a reconfiguring of player positions, finding ways to enable collaboration of personified identities – teams, organisations, matter. In embodying the perceived meaning of these identities, we hope that such identities can be dealt with rather than overlooked.
While the various scales and movements around the site exhibit a split world still more subtle is the 1disconnect between wildly different pedestrian identities that inhabit the area. There is the drunk who wakes up in the shadow of narrow back lanes, or on the doorstep of a young family’s heritage terrace. There are the groups of subversives who graffiti everywhere and anywhere, in an attempt to extend their sense of ownership over a place already mired by signage posted by the “official” owners of buildings. There is the social shadow cast over every local by the Eastern Distributor ventilation stack, on a site owned by the RTA and distinguished by its inhabitability. Clearly, the site is distinguished by cultural silos.
Far below the surface is a stream of cars, most active in the periods marking sunrise and sunset. The arrival of accompanying smog is the most widely relevant output of the site; it is the opening and closing act of the site’s daytime drama.
Pollution spewed from the site itself sits in watch over the silos of human activity. It broods, watches, infects. The brooding, the space, the melancholy of the activity that occurs is the inhabitant, is the character of the site. One feels that the site, the bricks and mortar, sand and cement may be built on, but the character of the site, the one that exists there at this time will not be shattered, will not change. One feels that it will move, walk down the footpath to the alleys and back lanes of Surrey Hills, stand up the sign of no trespassing once again and continue on uninterrupted with its life.
The work of high power simulations these days is a reconfiguring of player positions, finding ways to enable collaboration of personified identities – teams, organisations, matter. In embodying the perceived meaning of these identities, we hope that such identities can be dealt with rather than overlooked.
Subscribe to:
Posts (Atom)